
Why construction teams use drone mapping
A weekly or monthly flight gives you an accurate, dated record of the whole site without walking it. That drives four things: progress tracking (see what changed), earthwork volumes (cut/fill and stockpiles), as-built documentation, and communication — a shared visual everyone from the site engineer to the client can open in a browser. It's faster and safer than sending people across live earthworks.
What you can deliver on a construction site
- Orthomosaic — a to-scale site map for planning and markup.
- DSM / DTM — surface and bare-earth models for grading and drainage.
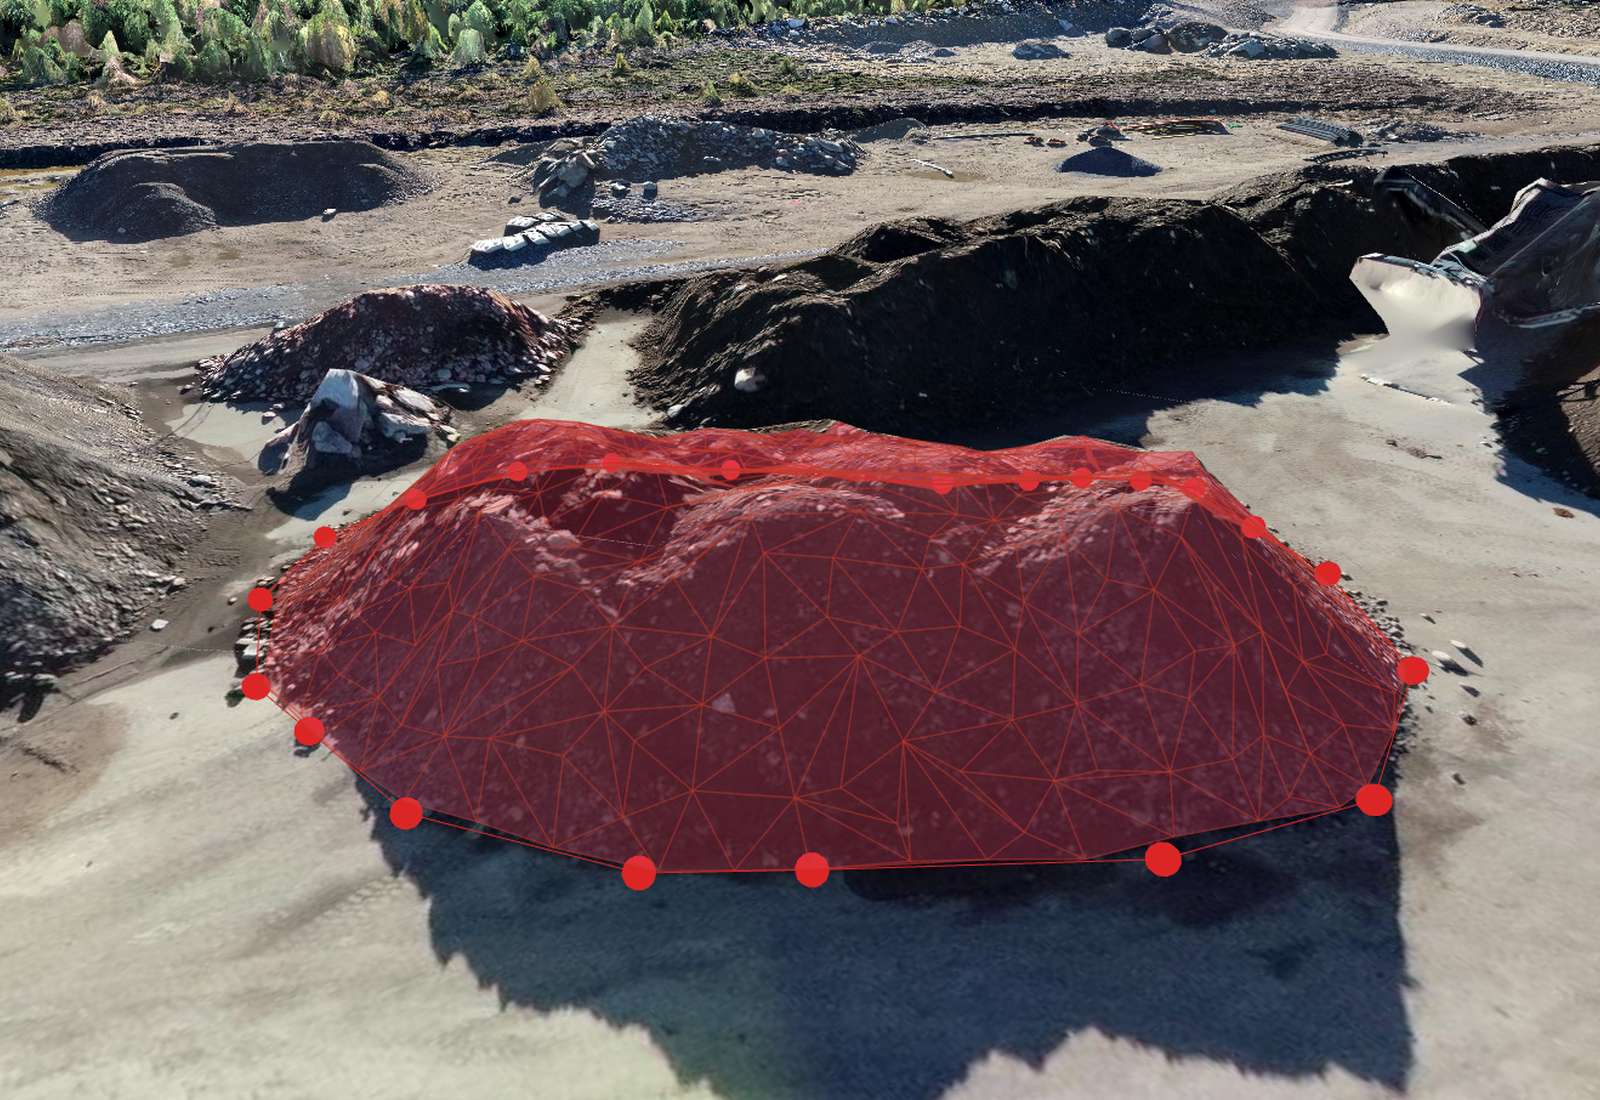
- Volumes — stockpiles, cut and fill (see the volume guide).
- Cut/fill vs design — compare the current surface to a CAD design to see what's left to move.
- Contours & cross-sections — for roads, drains and platforms.
- 3D model — for stakeholder walkthroughs and clash spotting.
Tracking progress over time
The real power is repetition. Fly the same site on a regular cadence, and you can compare any two dates: how much earth moved, how a structure rose, whether the programme is on track. Consistent flights (same plan, same control) make the comparison trustworthy, and a shared timeline keeps the client and the site team looking at the same evidence rather than arguing from memory.
Earthworks: cut/fill against a design
For earthworks, the money question is "how much is left?". Import your design surface (LandXML, DXF or a TIN) and compare it to the current drone surface: Orthosite reports the cut and fill between them, so you can measure remaining earthworks, reconcile with haul records, and value work done — all in your project coordinate system.
Keeping it accurate enough to build from
Construction deliverables need defensible accuracy. Use ground control points (or an RTK/PPK drone), keep a few checkpoints back, and read the RMSE report to certify the survey (see the GCP & accuracy guide). Work in the site's official coordinate system and vertical datum so drone data lines up with the design and the surveyor's control.
A typical site workflow
Plan a repeatable grid over the site; fly it on your cadence (weekly for active earthworks, monthly for slower phases); upload the images to Orthosite; mark GCPs; process; then measure volumes and progress and share a link with the project team. Because it runs in the browser and processes in the cloud, the site engineer doesn't need a workstation — just the images and a login.
FAQ
How often should I fly a construction site?
How accurate is drone data for construction?
Can I compare the site to my design?
Can I share results with the whole team?
What do I need to get started?
Gør din næste flyvning til et survey-grade resultat
Upload dine dronebilleder, så bygger Orthosite ortofoto, 3D-model, punktsky og højdemodeller i skyen — mål, del og eksportér i åbne formater.
Kom godt i gang med Orthosite